Guide 02
Underfloor heating in an older house.
Underfloor heating suits older properties as well as new builds — but the answer genuinely changes from house to house, and anyone quoting it over the phone is guessing. These are the six things that decide it, and the situations where it is the wrong answer.
The floor you already have
A solid floor and a suspended timber floor are two entirely different installations. In a solid floor the pipe usually goes into a screed, which stores heat and responds slowly but evenly. In a suspended timber floor it goes between or on top of the joists in spreader plates, which responds much faster and holds much less. Neither is better; they behave differently and want to be controlled differently.
Height — the constraint nobody expects
Overlay systems add roughly 15–25mm plus your floor finish; a traditional screed build-up is far deeper. In an older house that height has to come from somewhere: door bottoms, thresholds between rooms, the bottom stair riser, the height under a windowsill. This is the single most common reason an underfloor plan changes at survey, so it gets measured before anything is priced.
What is underneath the pipe
Underfloor heating pushes heat in every direction, so if there is no insulation below it a meaningful share of what you are paying for goes into the ground or into the ceiling of the room below. In a retrofit this is usually the difference between a system that works beautifully and one that costs a fortune to run. Insulation is not the optional line on the quote.
Flow temperature — and whether your boiler will play
Radiators are typically designed around flow temperatures in the region of 60–70°C. Underfloor heating wants something far lower, often in the 35–45°C range, because the emitting surface is enormous. That is achieved with a blending valve on the manifold, and it is also why underfloor heating suits a condensing boiler: a lower return temperature is exactly the condition in which a condensing boiler is efficient. If you are mixing underfloor and radiators on one system, the two circuits have to be properly separated.
Zoning and controls
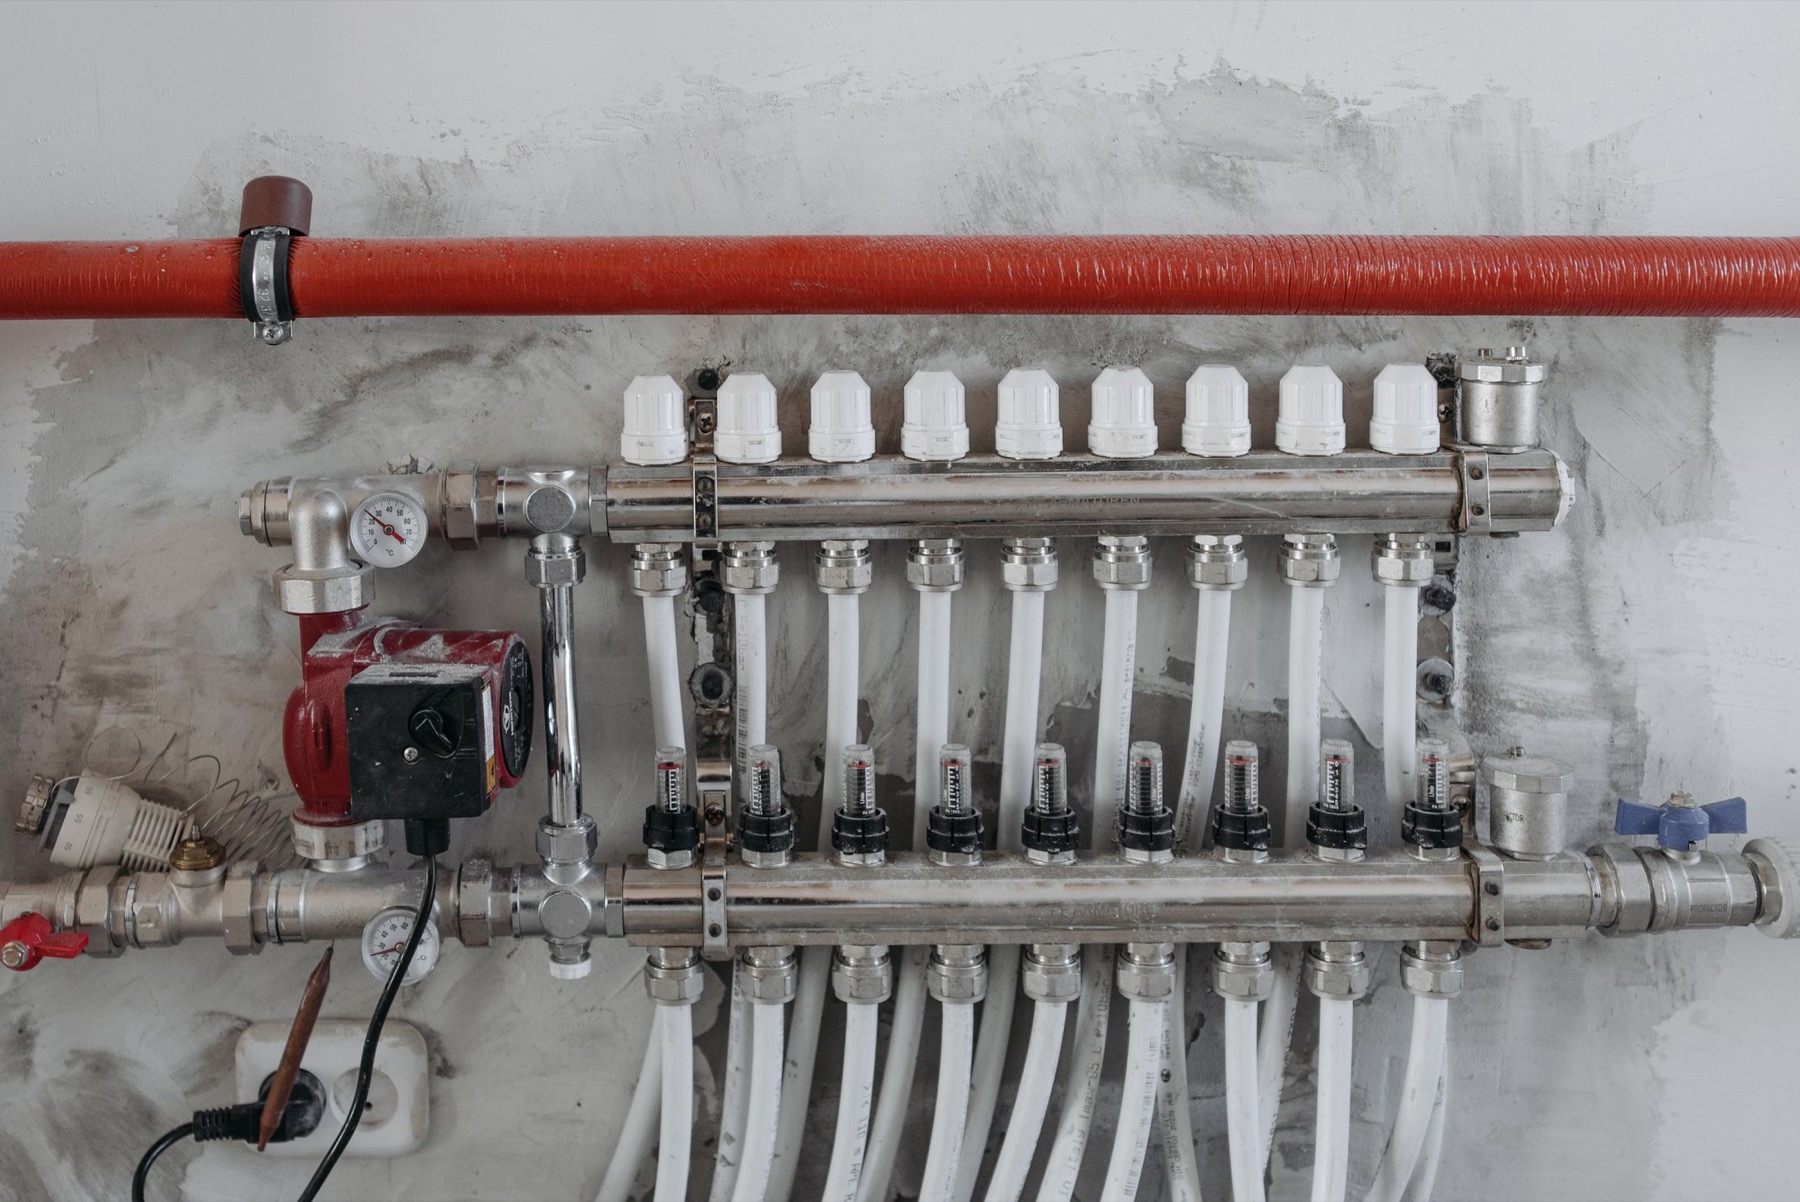
Each loop is balanced at the manifold with flow meters, and each zone gets its own actuator and thermostat. Because the floor is slow, the control strategy matters more than with radiators — a screed floor set to react to a thermostat like a radiator will always be warm at the wrong time. Setting it up properly, with you, is part of the job rather than an afterthought.
The floor finish on top
Tile and stone are ideal: they conduct well and cope with the temperature cycling. Engineered timber is fine within the manufacturer’s limits. Solid timber and thick carpet with a heavy underlay both insulate the very surface you are trying to heat, so the floor finish is a heating decision as much as a decorating one and belongs in the conversation early.
The honest bit
When underfloor heating is the wrong answer
An installer who tells you underfloor heating is right for every house is selling, not advising. These four situations come up often, and in all of them the sensible recommendation is usually something else.
One room upstairs with a badly insulated floor and a tight height limit — you will often get better comfort from a correctly sized radiator for a fraction of the money.
A house you are selling in eighteen months. The payback is comfort and running cost over years, not resale value next spring.
A poorly insulated room with single glazing and no loft insulation. Fix the fabric first; underfloor heating cannot out-run a cold envelope at a low flow temperature.
A heat source that cannot be made to run low and steady. It can be worked around, but the workaround should be priced honestly rather than glossed over.
What a survey looks at
- Floor construction, room by room
- Height available at doors and thresholds
- Existing insulation below the floor
- Heat loss for each room at a low flow temperature
- Heat source and whether it can run low and steady
- How underfloor and any remaining radiators will be separated
- Manifold position and pipe routes
- Floor finishes you have in mind